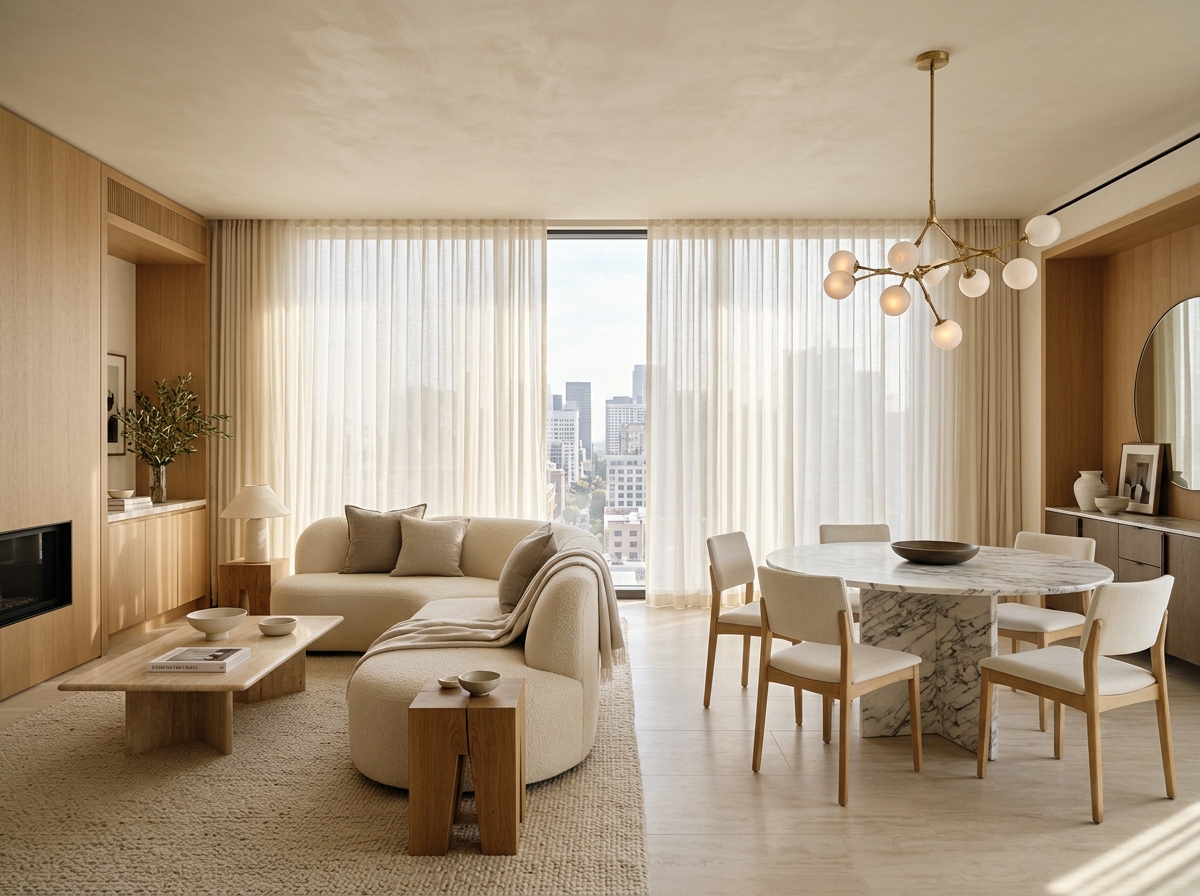
165 m²
$1,280 / Night
Modern Apartment
The Grand Atelier Residence Suite
An expansive open-plan hotel residence featuring floor-to-ceiling sheer linen drapery, a curved cream bouclé living salon, and a four-seat Arabescato marble dining table.
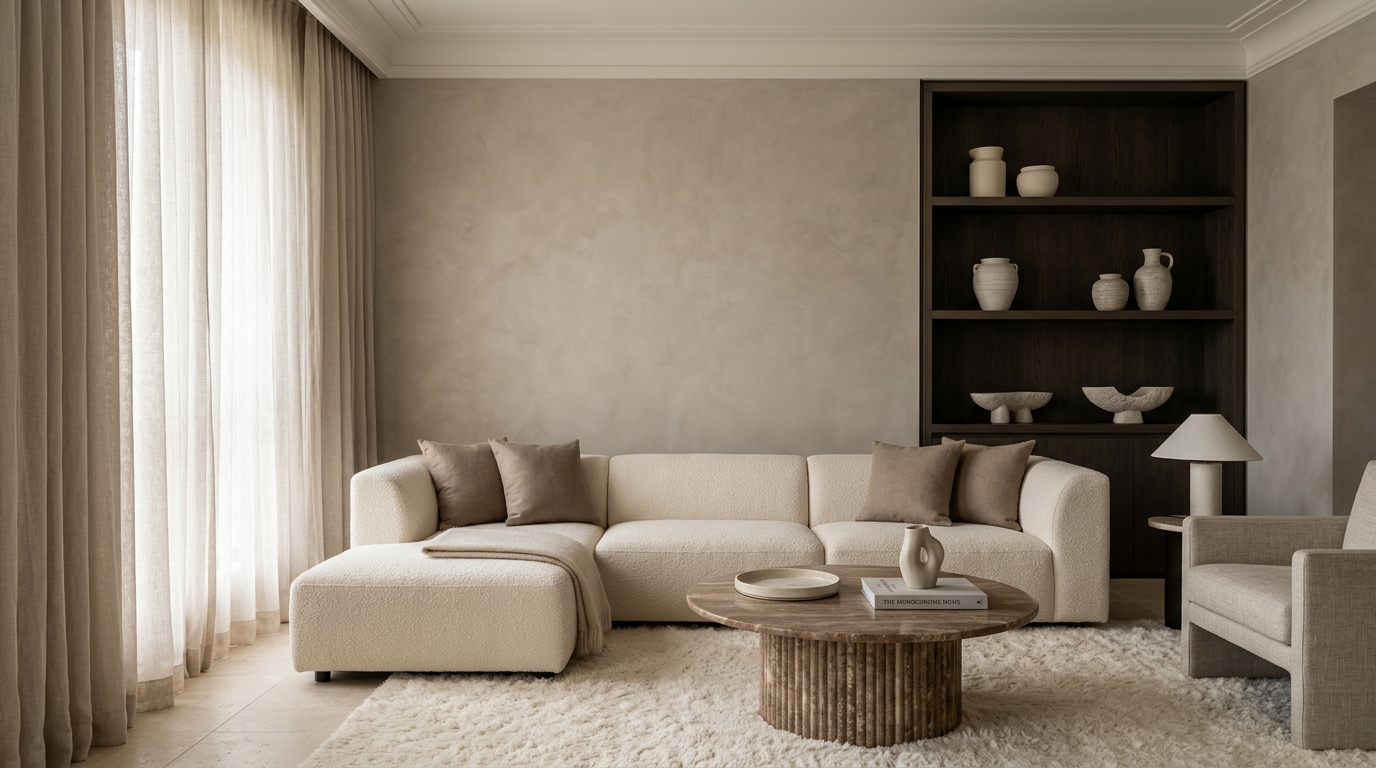
Five-star architectural suites, private penthouses, and serene hospitality spaces sculpted in honed travertine, smoked oak, and Belgian bouclé.
Bespoke Hospitality & Architectural Spatial Curation
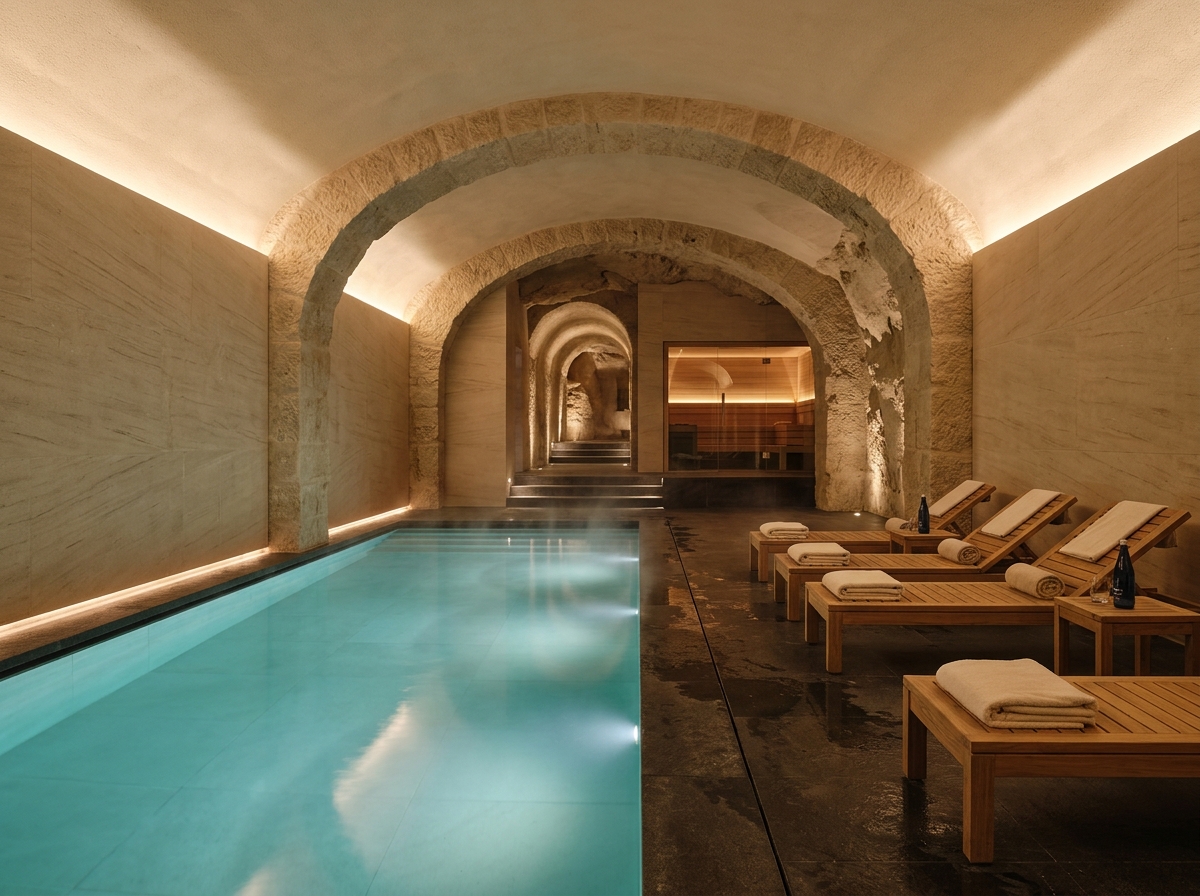
Every JNLabs Luxury suite is conceived as a private architectural residence. Hand-troweled lime plaster walls, acoustic double-glazed bronze fenestration, and circadian cove lighting ensure restorative stillness from the moment you step inside.
Discover Our Latest Hotel Suites & Private Sanctuaries
The Grand Atelier Residence Suite
An expansive open-plan hotel residence featuring floor-to-ceiling sheer linen drapery, a curved cream bouclé living salon, and a four-seat Arabescato marble dining table.
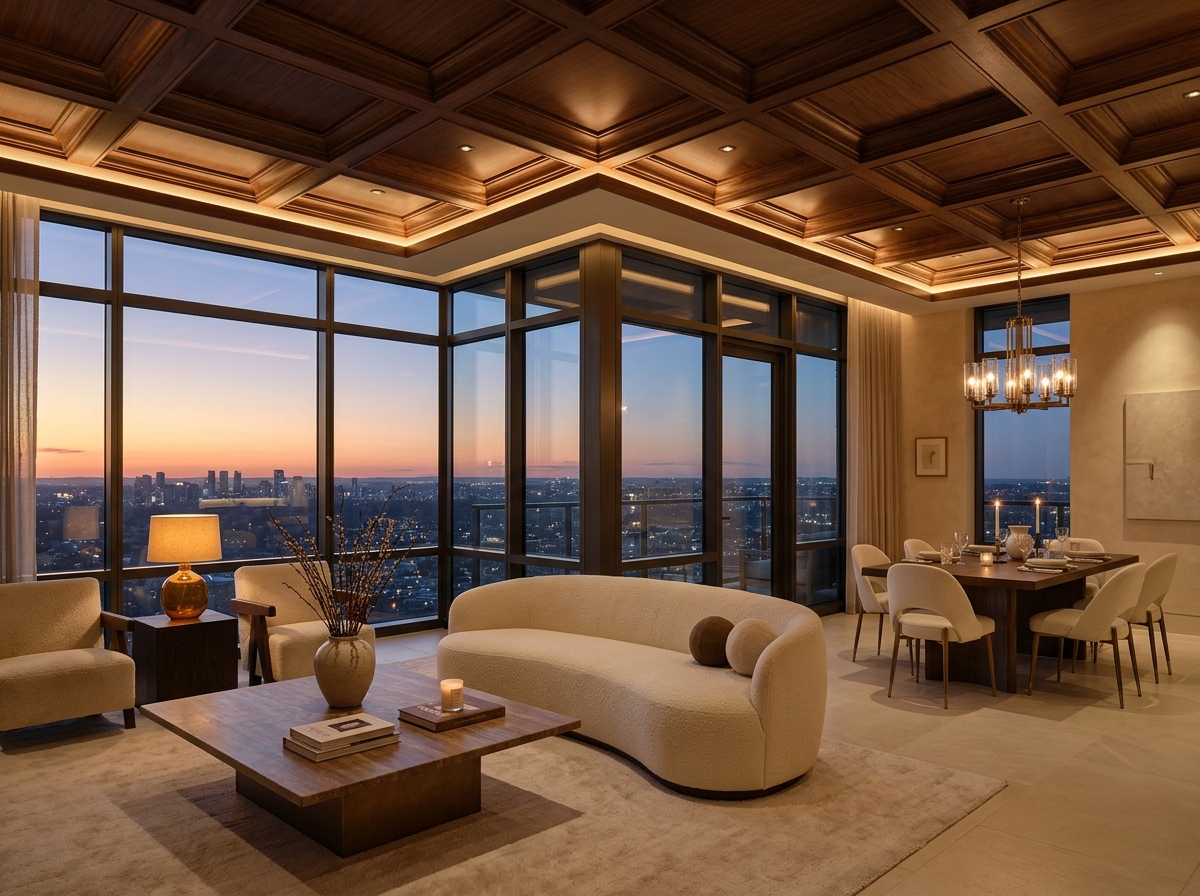
The Sovereign Sky Penthouse
Crowning the top floor of JNLabs Luxury, the Sovereign Penthouse commands wrap-around bronze-framed vistas beneath a warm coffered oak ceiling with recessed cove illumination.
The Travertine Sanctuary Villa
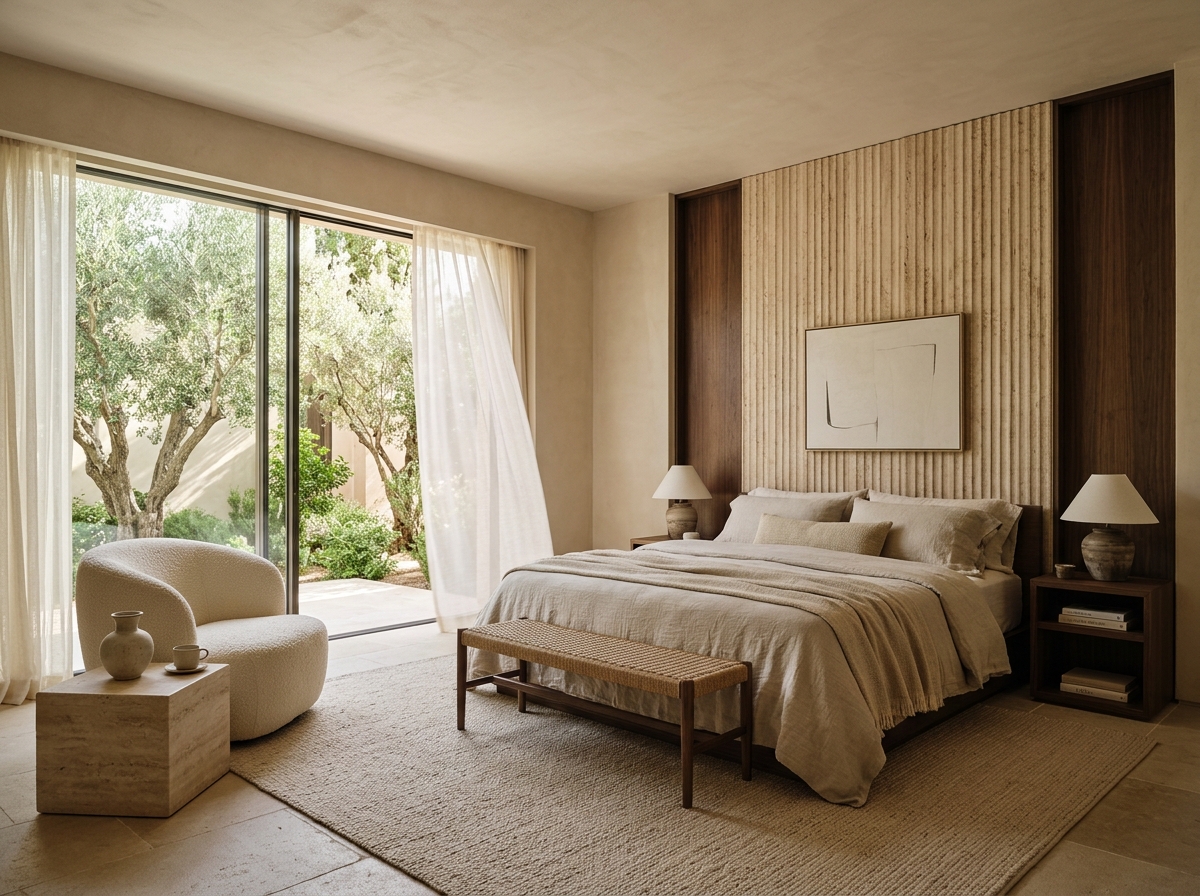
A two-level architectural townhouse sanctuary within the hotel grounds, pairing a double-height living salon with a private walled garden and fluted travertine master bedroom.
How We Work — From Spatial Conception to Five-Star Hosting
Private Discovery Brief
Consult with our Lead Architect and Chief Concierge to define your suite preferences, spatial vision, sensory palette, and bespoke stay requirements.
Material & Spatial Curation
Creation of bespoke architectural layouts, travertine and smoked-oak material boards, circadian lighting plans, and curated itinerary blueprints.
Artisan Craft & Calibration
Our master craftsmen fabricate custom bouclé furnishings, stone masonry, and acoustic millwork while our hospitality team calibrates every detail.
White-Glove Arrival
Final styling of ceramics, organic linens, and ambient scent profiles—welcoming you into a finished, timeless sanctuary ready for living.
“Working with JNLabs Luxury was an exceptional experience. Our sanctuary and penthouse suite look absolutely stunning!”
Editorial Showcase Reflections — Concept Preview for JNLabs Luxury
Start Your Design & Sanctuary Journey Today
Complete your preferences below. Our Chief Concierge or Senior Interior Architect will respond with a tailored sanctuary proposal.
 JNLABS LUXURY
© 2026 JNLABS LUXURY. Exclusively crafted by JNLabs. All rights reserved.